
BEDS5
BATHS4 full
SQUARE FEET3,180
MLS#R1701617
STATUSActive
PROPERTY TYPEResidential - Single Family
SCHOOLEast Irondequoit
Property Description
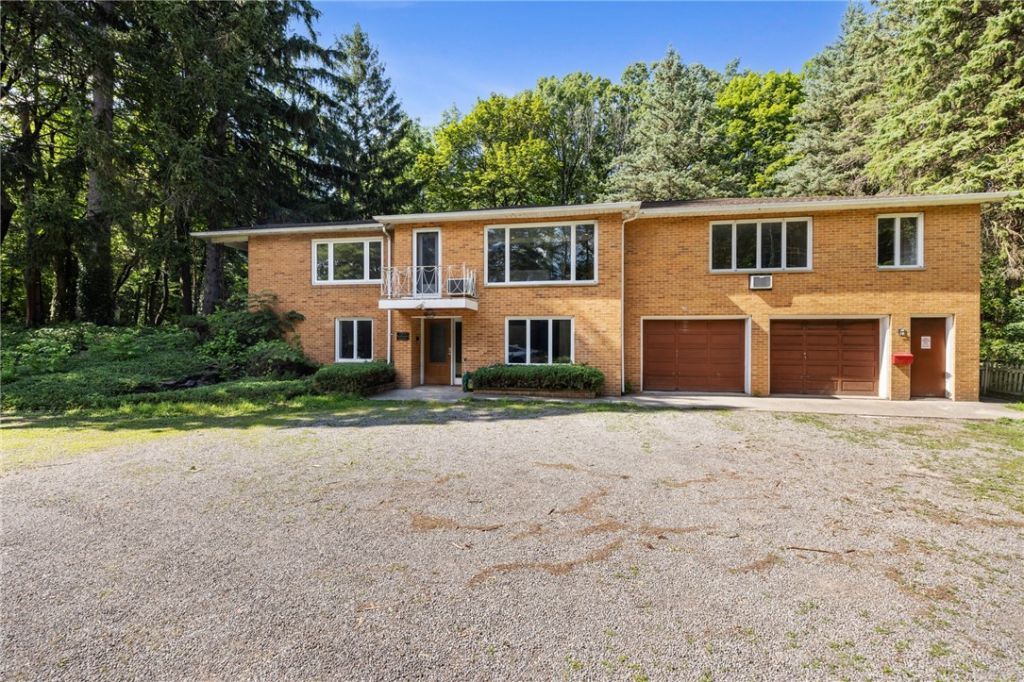
Historic Hillside Ranch in Irondequoit - 554 Helendale Rd Discover this charming historic hillside ranch nestled on 2 private, wooded acres. Set back from the road for maximum seclusion and privacy, this home offers peaceful country living with modern updates throughout. Step inside to find brand-new luxury vinyl flooring and fresh paint in every room. The spacious layout includes a full in-law suite complete with its own kitchen and bathroom-perfect for extended family or guests. All 4 bathrooms have been beautifully remodeled with new vanities, sinks, and toilets. Recent major updates include: New roof (2019) New boiler (2024) with new tank (2025) New septic system (2024) New appliances: refrigerator (2024), stove, washer/dryer, dishwasher (2025), and garbage disposal (2026) The home features a convenient 1-car attached garage and sits on a beautiful, tree-lined lot that feels like a private retreat. Ideal for those seeking a move-in-ready historic home with modern comforts in a tranquil setting. Delayed negotiations Sunday August 2 5pm. Open houses Wednesday July 29th 530-7pm and Saturday August 1st 1-3pm
Property Features
Property Type: Residential - Single Family
Basement: Full, Finished, WalkOutAccess
Cooling: Zoned, WallUnits
Fireplaces: 2
Garage: 1 car attached
Heating: Gas, Zoned, Baseboard
Home Style: Colonial, HistoricAntique
Lot Size: 2.00 Acres
Roof Type: Architectural, Shingle
Stories: 2.0
Taxes: $7,029
Year Built: 1952
Amenities
CedarClosets
Den
SeparateFormalDiningRoom
EntranceFoyer
EatInKitchen
SeparateFormalLivingRoom
GuestAccommodations
HomeOffice
HotTubSpa
SeeRemarks
BedroomOnMainLevel
ConvertibleBedroom
InLawFloorplan
BathInPrimaryBedroom
BlacktopDriveway
Balcony
Deck
GravelDriveway
PrivateYard
SeeRemarks
Feature Descriptions
Appliances: Dishwasher, GasOven, GasRange, GasWaterHeater, Refrigerator, TanklessWaterHeater
Community Features: TrailsPaths
Exterior: Brick, CopperPlumbing
Flooring: LuxuryVinyl, Tile, Varies
Laundry: MainLevel
Lot: Other, NearPublicTransit, Rectangular, RectangularLot, ResidentialLot, Secluded, SeeRemarks, Wooded
Parcel#: 263400-092-200-0001-013-000
Parking: Attached, Garage, GarageDoorOpener
Parking Notes: Attached, Garage, GarageDoorOpener
Patio/Porch: Balcony, Deck, Open, Porch
Sewer: SepticTank
Spa: HotTub
Spa: Yes
Utilities: CableAvailable, HighSpeedInternetAvailable, WaterConnected
Water: Connected, Public
Window: ThermalWindows
Local Schools
School District: East Irondequoit
Listed By / Shown By
Listing By
Agency Name: Ivy House Realty LLC
Agency Contact: 585-704-4514
Shown By
Agent Name: Paula Macaluso
Agent Phone: (716) 867-5594
Agency Title: MJ Peterson Real Estate

Estimate Your Payment
Estimated Payment
$ 1,592.39 per month $890.00 Principal & Interest $585.75 Property Tax $116.64 Homeowner's InsuranceChange Payment Information


Privacy Policy / DMCA Notice / ADA Accessibility


This site is hosted, designed and copyright
© 1994 - 2026 by
Delta Media Group, Inc. -- Patent Pending --
554 Helendale Rd Road | MLS# R1701617
This single family home located at 554 Helendale Rd Road, Irondequoit, NY 14609 is currently listed for sale with an asking price of $399,900. This property was built in 1952 and has 5 bedrooms and 4 full baths with 3180 sq. ft. Helendale Rd Road is located within the East Irondequoit school district. Search Irondequoit real estate on pmacaluso.mjpeterson.com today.