
BEDS3
BATHS1 full 1 partial
SQUARE FEET1,470
MLS#S1694978
STATUSActive
PROPERTY TYPEResidential - Single Family
SUBDIVISIONKimbrook
SCHOOLBaldwinsville
Property Description
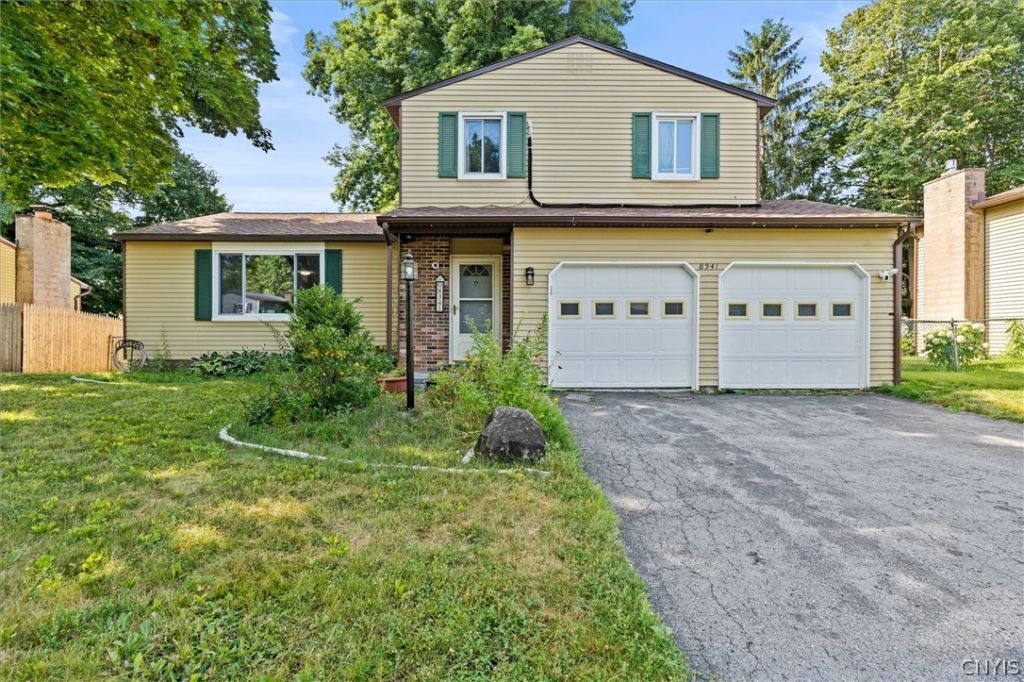
Affordable home in the desirable Baldwinsville School District! This nice 3 bedroom, 1.5 bath split level offers the perfect combination of space, functionality, and value. With a fantastic layout designed for everyday living, there's plenty of room to make this home your own. Enter into foyer and step into a bright, open living room that flows into formal dining room. Beautiful hardwoods. Plenty of work space in your kitchen with some updated cabinets, gas stove, stainless appliances, and a good-sized pantry. Upstairs has 3 bedrooms and a large full bathroom with new tub surround. Finished basement has new vinyl flooring and offers a great space for a playroom, hobby room as well as a workshop and laundry room. The spacious backyard features a shed and a partially covered deck with a fan that's perfect for relaxing, grilling, or entertaining. Attached 2-car garage provides ample space for vehicles, tools, and extra storage. Peace of mind knowing the roof is only 7 years young! Attic insulated less than 4 years ago. Mini-splits upstairs installed 3 years ago. Most windows have been replaced. Conveniently located in the sought-after Kimbrook neighborhood, this home is an incredible opportunity at an affordable price. Showings begin immediately!
Property Features
Property Type: Residential - Single Family
Basement: PartiallyFinished
Cooling: Ductless, CentralAir
Fireplaces: 1
Garage: 2 car attached
Heating: Ductless, Gas, ForcedAir
Home Style: SplitLevel
Lot Size: 0.18 Acres
Roof Type: Asphalt, Shingle
Stories: 1.0
Taxes: $5,985
Year Built: 1979
Amenities
CeilingFans
SeparateFormalDiningRoom
EntranceFoyer
SeparateFormalLivingRoom
KitchenFamilyRoomCombo
Workshop
BlacktopDriveway
Deck
PlayStructure
Feature Descriptions
Appliances: Dryer, Dishwasher, GasOven, GasRange, GasWaterHeater, Microwave, Refrigerator, Washer
Exterior: VinylSiding
Flooring: Hardwood, LuxuryVinyl, Tile, Varies
Laundry: InBasement
Lot: NearPublicTransit, Rectangular, RectangularLot, ResidentialLot
Lot Dimensions: 72X110
Parcel#: 312489-052-000-0006-053-000-0000
Parking: Attached, Garage, Driveway
Parking Notes: Attached, Garage, Driveway
Patio/Porch: Deck, Open, Porch
Sewer: Connected
Utilities: CableAvailable, HighSpeedInternetAvailable, SewerConnected, WaterConnected
Water: Connected, Public
Window: ThermalWindows
Local Schools
High School: Charles W Baker High
Middle School: Theodore R Durgee Junior High
School District: Baldwinsville
Listed By / Shown By
Listing By
Agency Name: Hunt Real Estate ERA
Agency Phone: 315-699-3200
Shown By
Agent Name: Paula Macaluso
Agent Phone: (716) 867-5594
Agency Title: MJ Peterson Real Estate

Estimate Your Payment
Estimated Payment
$ 1,100.37 per month $531.91 Principal & Interest $498.75 Property Tax $69.71 Homeowner's InsuranceChange Payment Information


Privacy Policy / DMCA Notice / ADA Accessibility


This site is hosted, designed and copyright
© 1994 - 2026 by
Delta Media Group, Inc. -- Patent Pending --
8341 Zenith Drive | MLS# S1694978
This single family home located at 8341 Zenith Drive, Baldwinsville, NY 13027 is currently listed for sale with an asking price of $239,000. This property was built in 1979 and has 3 bedrooms and 1 full and 1 partial baths with 1470 sq. ft. Zenith Drive is located in the Kimbrook subdivision within the Baldwinsville school district. Search Kimbrook real estate on pmacaluso.mjpeterson.com today.